
Views

Address
28114 Queensbridge Rd, Valley Center, CA
Price
$ 1,999,999
Property Attributes
- MLS#250000702
- TypeSingle Family
- Listing Status ACTIVE
- CountySAN DIEGO
- CityValley Center
- AreaVALLEY CENTER
- NeighborhoodValley Center Estates
- Zip92082
- StyleCape Cod,Custom Built,Modern,Ranch,Traditional
- Year Built1980
- Price$ 1,999,999
- Bedrooms7
- Full Bathrooms6
- Half Bathrooms0
- Sqr Footage6691
- Lot Size2.50999 Acres
Data Source:
San Diego Regional MLS (SDMLS)
Property Description
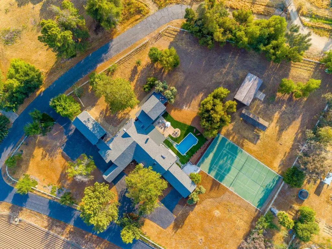
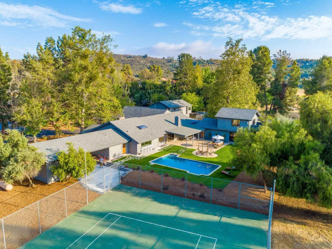
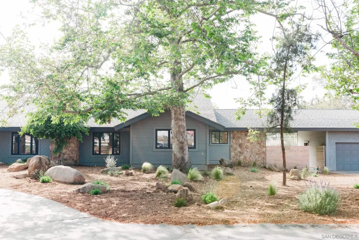
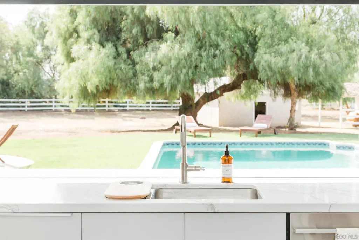
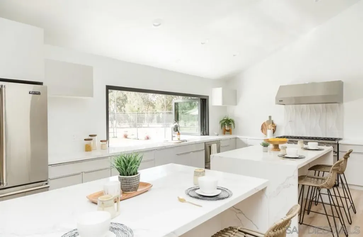
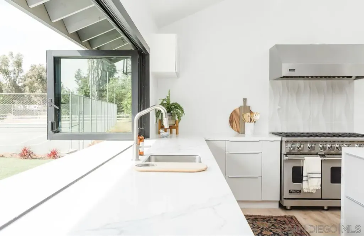
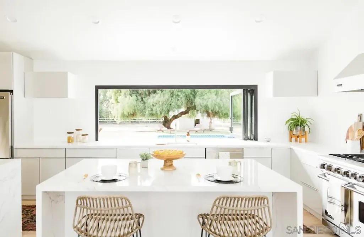
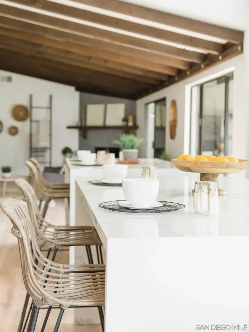
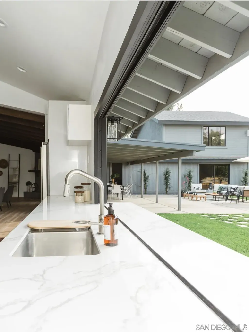
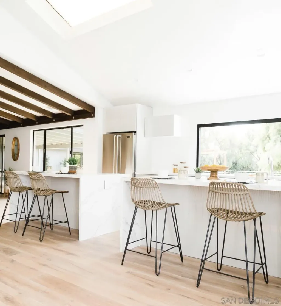
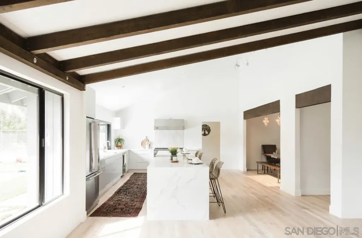
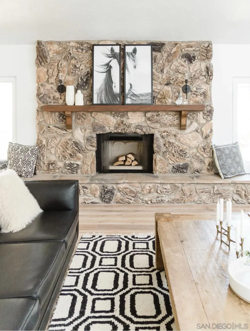
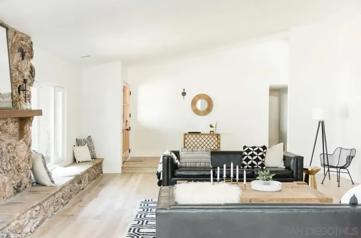
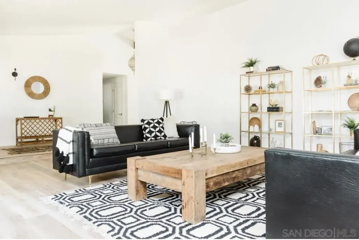
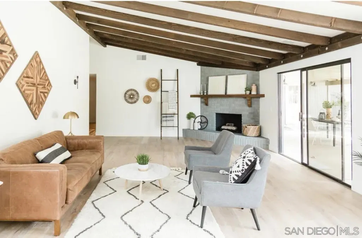
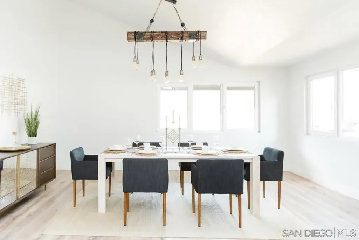
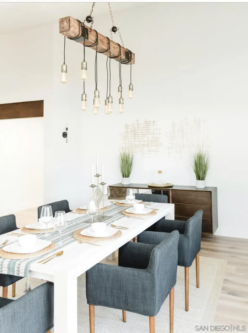
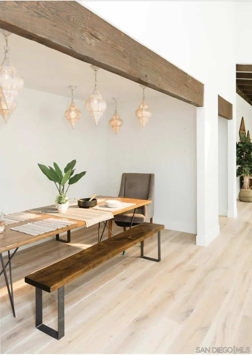
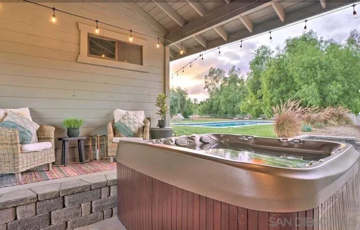
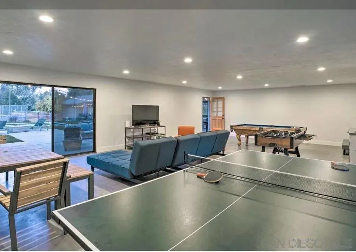
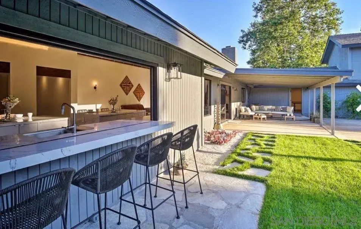
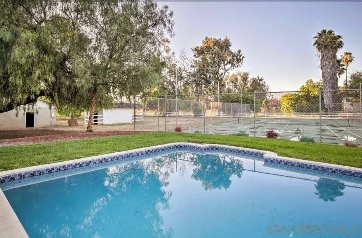
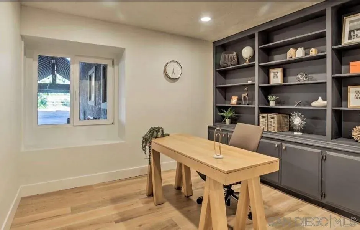
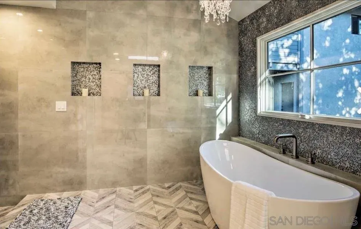
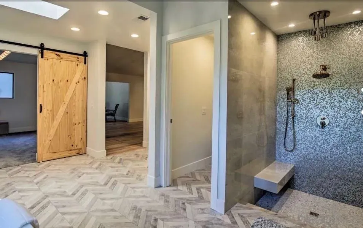
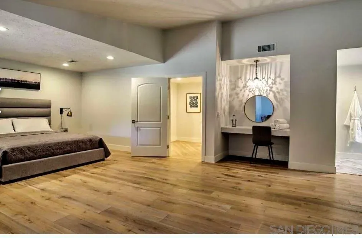
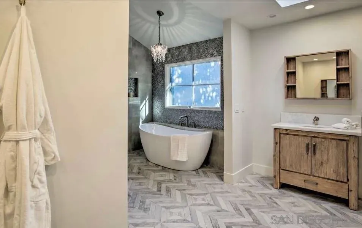
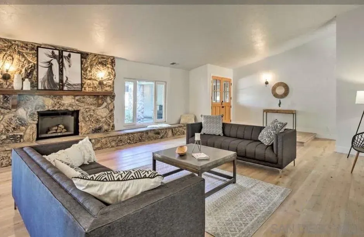
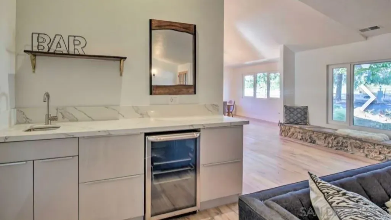
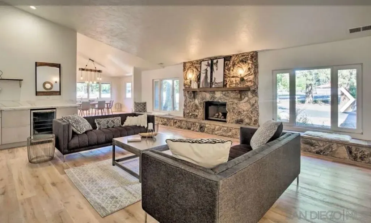
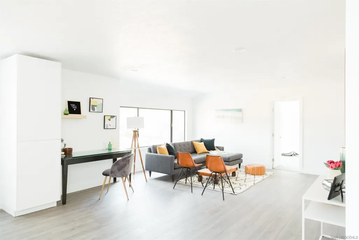
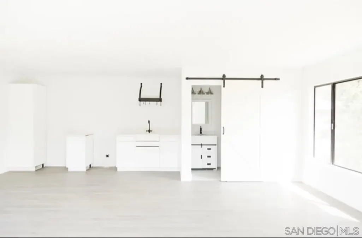
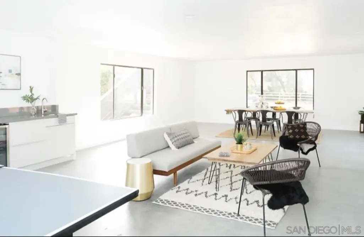
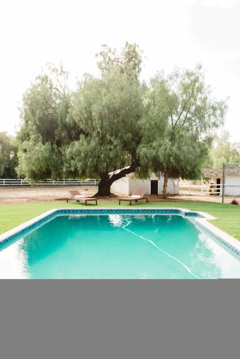
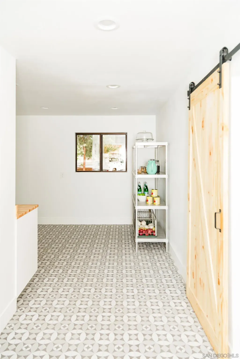
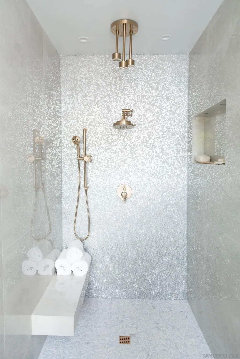
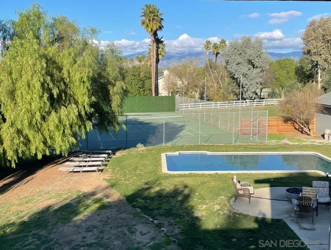
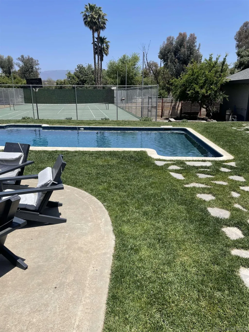
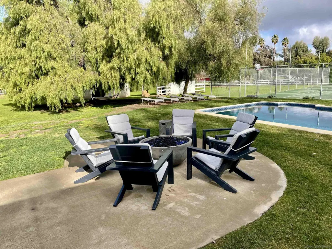
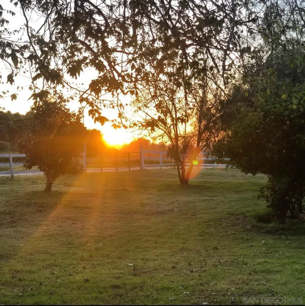
Luxurious Multi-Generational Estate with Equestrian Facilities in Valley Center This exclusive 2.5-acre estate offers 3 separate dwellings, perfect for multi-generational families or luxury vacation rentals. The main home features 5 beds, 4 baths + office, a gourmet kitchen with 2 quartz waterfall islands, and a spa-like master suite. The 2-bed guest house and studio apartment provide privacy for extended family or rental income. Enjoy resort-style living with a pool, tennis court, and 864 sqft cabana. Equestrian enthusiasts will appreciate the on-site barn and ample space for riding. Nestled in the peaceful countryside, yet just minutes from shopping and fine dining, this estate offers the ultimate in privacy and convenience. Whether you're seeking a private retreat or an investment property, this estate presents endless possibilities. See it asap to experience this rare opportunity
| Price History | |
|---|---|
| 1/9/2025 | Listed $1,775,000 |
| 2/21/2025 | 5$1,699,000 |
General Features
| Sewer | Conventional Septic |
|---|---|
| Heating | Fireplace, Heat Pump |
| Cooling | Central Forced Air |
| Utilities | Cable Available, Electricity Available, Propane |
| Roof | Composition |
| Appliances | Dishwasher, Disposal, Garage Door Opener, Shed(s), Double Oven, Free Standing Range, Gas & Electric Range, Counter Top |
| Zoning | A8 |
| HOA Fee | 559.0 |
| Garage Spaces | 5.0 |
| Association Fee Includes | Other/Remarks |
| Patio/Porch Features | Awning/Porch Covered, Deck, Concrete, Cabana |
| Architectural Style | Cape Cod, Custom Built, Modern, Ranch, Traditional |
| Pool Features | Private |
| Construction Materials | Wood/Stucco |
| Pets Allowed | Yes |
| Year Built | 1980 |
| View | Greenbelt, Mountains/Hills, Parklike |
| Stories Count | 2 |
| Levels | Split Level |
| Property Subtype | Detached |
| Community Features | Pickleball |
| Building Name | Valley Center Estates |
| Accessibility | Parking |
| Assoc Fee Paid Per | Annual |
| County | San Diego |
| New Construction | No |
| Property Type | Residential |
| Association Amenities | Picnic Area, Spa, Fire Pit |
| HOA | No |
| Attached Garage | No |
| Subdivision Name | VALLEY CENTER |
| Other Structures | Detached |
| Full Baths | 6 |
| Status | ACTIVE |
| Directions | Valley Center Road to Queensbridge Road |
| City | Valley Center |
| Senior Community Y/N | No |
| High School District | Valley Center-Pauma Unified Dist |
| Number Of Units Total | 3 |
| MLS Area | North County |
| Lot Size Units | Acres |
| Lot Size Square Feet | 109335.0 |
| Spa Features | Private w/Pool |
| Property Attached Y/N | No |
| Property Condition | Turnkey, Updated/Remodeled |
| Virtual Tour | https://www.propertypanorama.com/instaview/snd/250000702 |
| Building Area Units | Sqft |
| Living Area Units | Sqft |
| Standard Status | Active |
| Middle/Junior School District | Valley Center-Pauma Unified Dist |
| Elementary School District | Valley Center-Pauma Unified Dist |
| Year Built Source | Assessor |
| Freehold | IDX |
Interior Features
| Interior Amenities | Kitchen Island, Pantry, Kitchen Open to Family Rm |
|---|---|
| Flooring | Tile, Wood, Partially Carpeted |
| Total Fireplaces | 2 |
| Fireplace Features | FP in Family Room, FP in Living Room, Fire Pit |
| Air Conditioning Y/N | No |
| Heating Y/N | No |
| Fireplace Y/N | No |
| Laundry Features | Electric |
| Total Bedrooms | 7 |
| Entry Level | 1 |
| Total Baths | 6 |
Exterior Features
| Fencing | Fair Condition |
|---|---|
| Parking Features | Garage - Three Door, Garage - Two Door |
| Water Source | Meter on Property |
| Total Parking | 25.0 |
| Lot Size Area | 2.51 |
| Building Area Total | 6691.0 |
| Lot Dimensions | 381x321x257x384 |
| Waterfront Y/N | No |
Amenities
- Foreclosure
- Views
- Short Sale
- New Construction
- Adult 55+
- Lease To Own
- No HOA Fees
- Furnished
- Primary On Main
- Air Conditioning
- Seller Finance
- Green
- Fixer Upper
- Horse
- Golf
- Fireplace
- Deck
- Garage
- Basement
- Pool
Property vs Single Family Average in 92082
Price
Year Built
Visits
 This information is deemed reliable but not guaranteed. You should rely on this information only to decide whether or not to further investigate a particular property. BEFORE MAKING ANY OTHER DECISION, YOU SHOULD PERSONALLY INVESTIGATE THE FACTS (e.g.square footage and lot size) with the assistance of an appropriate professional. You may use this information only to identify properties you may be interested in investigating further. All uses except for personal, non-commercial use in accordance with
